
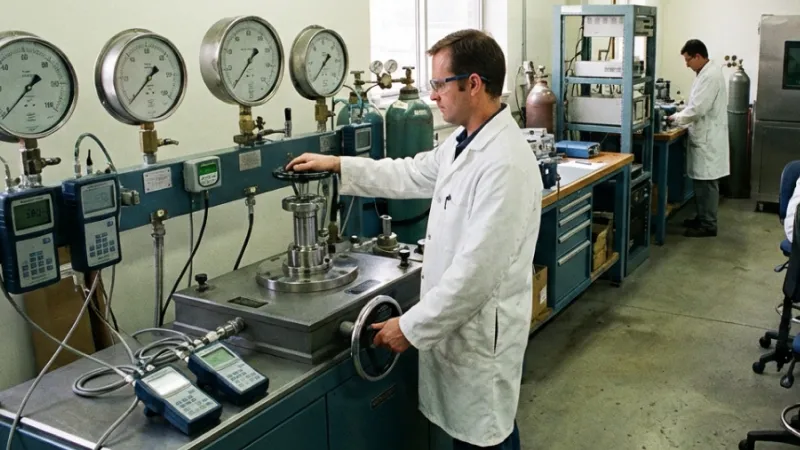
Elite pressure calibration solutions are performed with flawless precision to maximize the efficiency and safety of your industrial processes. As a certified laboratory, we provide international-standard pressure calibration services whether in our controlled environments or directly on-site via custom in-situ calibration. Every technical verification is precisely executed using the comparison method guided by Euramet cg-17, utilizing high-precision reference manometers and vacuum gauges to safeguard your fluid pipelines.
Equipped with modern technology and infrastructure, we provide calibration support for a wide range of instruments:
We don’t let your production line stop. Our expert team arrives at your facility with mobile calibration devices to provide field calibration services. This allows you to achieve the most accurate results while maintaining operational continuity—without the need to disassemble your equipment.
Accurate Measurement, Quality Production! To guarantee your business’s measurement accuracy and benefit from our certified pressure calibration services, contact us or request a quote via our Contact page immediately.
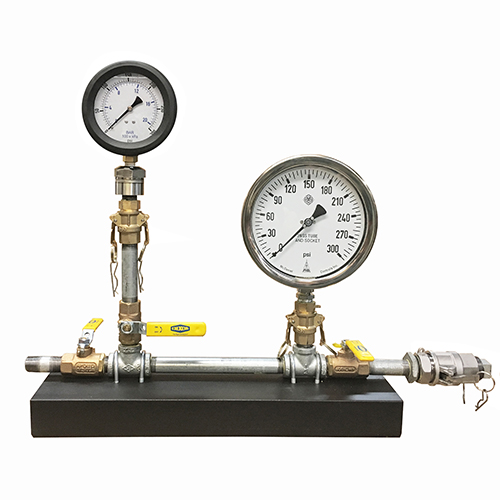
In high-pressure industrial processing, maritime engineering, and heavy manufacturing, professional pressure calibration is the absolute cornerstone of strict quality control and personnel safety. When monitoring complex automated fluid power pipelines, precise pressure calibration guarantees that sudden pressure spikes, transmitter response lags, and deadband deviations are systematically controlled. Without regular technical verification from an accredited pressure calibration laboratory, digital pressure transducers, analog dial gauges, and differential pressure sensors suffer from elastic hysteresis and mechanical Bourdon tube degradation over time. This specialized pressure calibration services workflow effectively safeguards chemical processing plants, shipyard machinery, and oil refineries against unexpected burst pipe failures, massive product contamination, and catastrophic facility explosions.
To maintain full compliance with the international pneumatic and hydraulic testing frameworks established by the International Bureau of Weights and Measures (BIPM), our advanced laboratory setups systematically evaluate core fluid dynamics performance indicators. Every comprehensive technical verification evaluates the following parameters to ensure structural measurement integrity:
Achieving absolute operational readiness in hydraulic test beds, heavy machinery lines, and pneumatic control networks demands flawless hydrostatic metrics. Certified pressure calibration directly eliminates calibration errors and stability uncertainties that compromise regulatory compliance. By utilizing advanced, traceable hydraulic hand pumps and high-stability digital pressure controllers, our expert pressure calibration processes isolate microscopic measurement deviations in on-site setups according to the global metrology frameworks outlined by EURAMET Metrology Guidelines.
To learn more about our commitment to international ISO/IEC 17025 Standards, you can discover comprehensive details About Us or explore our full range of technical Our Services to ensure complete corporate audit compliance. If your pressure infrastructure or verification cycles require immediate, traceable data verification, feel free to Contact Us directly for a customized engineering solution.
As global supply chains adopt automated plant telemetry, the role of accredited pressure calibration in passing strict corporate legal audits and international quality benchmarks has become non-negotiable. Uncalibrated draft sensors, balance tank transducers, or pressure relief valves can quietly generate cumulative measurement defects. These microscopic errors distort automated plant analytics, lead to heavy regulatory non-compliance fines, or trigger sudden emergency shutdowns in the maritime and heavy industrial sectors. Our comprehensive engineering oversight allows machinery rooms, production facilities, and industrial warehouses to protect their core investments. We establish a verified traceability loop that effortlessly transforms raw pressure data into compliant, audit-ready calibration certificates accepted globally.
In accordance with general industrial standards and Euramet cg-17 guidance, it is recommended to calibrate pressure measuring devices at least once a year. However, depending on usage intensity, criticality, and environmental conditions, this interval may be reduced to 6 months. Regular calibration prevents production losses and safety risks caused by faulty measurements.
Laboratory calibration is performed in a controlled environment where temperature and humidity are stabilized and isolated from external factors, ensuring the highest precision. Field calibration is a service performed at your facility by our expert team when equipment cannot be disassembled or production cannot be halted. Rezonans Kalibrasyon provides certified services with international traceability for both methods.
For measurement accuracy, the calibration media must be compatible with the device’s operating principle. Generally, dry air is used for low-pressure and sensitive devices (pneumatic systems) between -1 bar and 40 bar. In high-pressure industrial systems and safety valve tests, pure water (hydraulic) is preferred between 40 bar and 700 bar to ensure safety and stability.
Safety valves are the last line of defense preventing pressurized vessels and piping from exploding under overpressure. Testing whether these valves open at the designated set point is a legal requirement for both Occupational Health and Safety (OHS) regulations and equipment longevity. Our company performs these tests with full certification.
The calibration certificates we issue include the device’s measurement results, referenced standards (such as Euramet cg-17), measurement uncertainty, environmental conditions, and the compliance status within the device’s tolerance values. These documents are legal records that prove your device’s accuracy during quality audits (ISO 9001, etc.) and official inspections.
We are here to ensure your measurements are beyond reproach. Contact us today for accredited calibration solutions.


