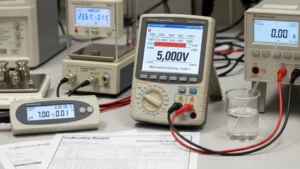
The accuracy of your measurement instruments impacts everything from production line efficiency to final customer satisfaction. A Calibration Certificate is the scientific proof of that accuracy.
It is more than just a piece of paper; it is a reflection of your company’s technical integrity and commitment to international excellence.
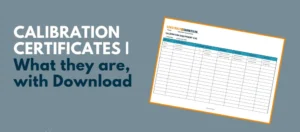
A Calibration Certificate is a formal technical document that details how precisely your device performs compared to a known reference standard. A valid certificate must include:
Note: If a certificate is not prepared according to standards like ISO/IEC 17025, it may be deemed invalid during legal or regulatory audits.
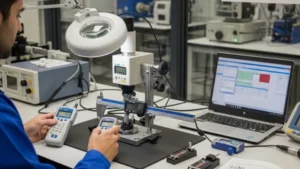
Developing a certificate requires precision and expertise. The process involves:
The final report clarifies whether the device falls within the “acceptable tolerance limits” for its intended use.
When reviewing a report, prioritize two key factors:
A Calibration Verification Report serves as additional proof that a device maintains stable performance over time. This is particularly crucial in high-risk sectors such as pharmaceuticals and aerospace. Verification involves testing the device under real-world operating conditions after the initial calibration.
To truly comprehend what is a calibration certificate, you must understand its anatomical structure. An accredited document issued under strict metrology standards is never just a simple checklist. It is a comprehensive technical dossier. When an auditor asks what is a calibration certificate used for in your facility, they expect to see specific core components on the paper.
First, it must feature a Unique Certificate ID for configuration tracking. Second, the Device Under Test (DUT) metadata must display exact serial numbers, manufacturer names, and physical models. Lastly, a valid report always includes Environmental Condition Data—such as ambient temperature and relative humidity levels—because physical dimensions and electrical properties fluctuate based on laboratory physics.
As global production facilities transition into the era of Industry 4.0, the traditional understanding of what is a calibration certificate is evolving rapidly. Automated production lines now utilize Digital Calibration Certificates (DCC). Unlike a traditional printed PDF file, a DCC is a machine-readable document structured in XML or JSON data formats.
This technological advancement allows modern laboratory management software to automatically read, extract, and analyze measurement uncertainties without manual human data entry. Even with automated systems, quality control engineers must still understand the fundamental principles of what is a calibration certificate to verify that automated risk thresholds and tolerance limits align perfectly with global standard requirements like ISO 9001 and IATF 16949.
Many business owners ask, “What is a calibration certificate’s direct impact on my company’s bottom line?” Operating production machinery with uncalibrated or uncertified tools is a catastrophic financial and legal risk. If your measurement devices suffer from hidden instrument drift, your entire manufacturing run could produce out-of-specification parts.
A verified, traceable document acts as an insurance policy against expensive product recalls, factory downtime, and failed compliance checks. When evaluating what is a calibration certificate from a financial perspective, it becomes clear that routine accredited testing is not an operational expense—it is a critical asset management strategy that protects your brand’s international technical integrity.
For internal quality auditors, knowing exactly what is a calibration certificate and how to evaluate its parameters is a daily responsibility. The evaluation process must follow a strict checklist to maintain compliance:
In highly regulated sectors, the question of what is a calibration certificate goes beyond simple measurement tracking; it is a legal necessity. For instance, in the aerospace and pharmaceutical industries, a certified document serves as forensic evidence during safety investigations.
If your facility operates with uncertified tools, you fail to meet global standards. When global inspectors analyze your quality management workflows, the first document they request is your traceability report. Therefore, understanding what is a calibration certificate from a regulatory framework ensures that your business remains fully operational and protected against international compliance penalties.
To summarize the metrological requirements, what is a calibration certificate can be answered simply: it is the definitive proof of your device’s accuracy. Sourcing your technical documentation from an accredited facility like Rezonans Kalibrasyon guarantees global recognition through the ILAC MRA network.
Never settle for non-accredited reports. A non-accredited paper does not provide true metrological traceability. Now that you fully comprehend what is a calibration certificate and its profound impact on manufacturing quality control, you can optimize your asset tracking seamlessly.

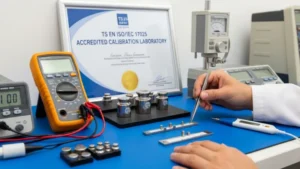
Certificates should only be obtained from laboratories accredited under ISO/IEC 17025. These may be domestic or international bodies authorized to provide traceable measurement services.
We are here to ensure your measurements are beyond reproach. Contact us today for accredited calibration solutions.