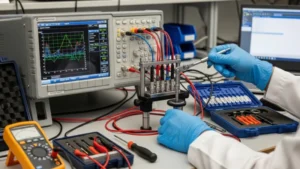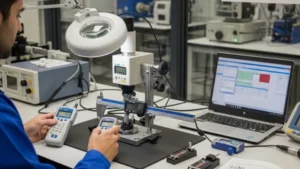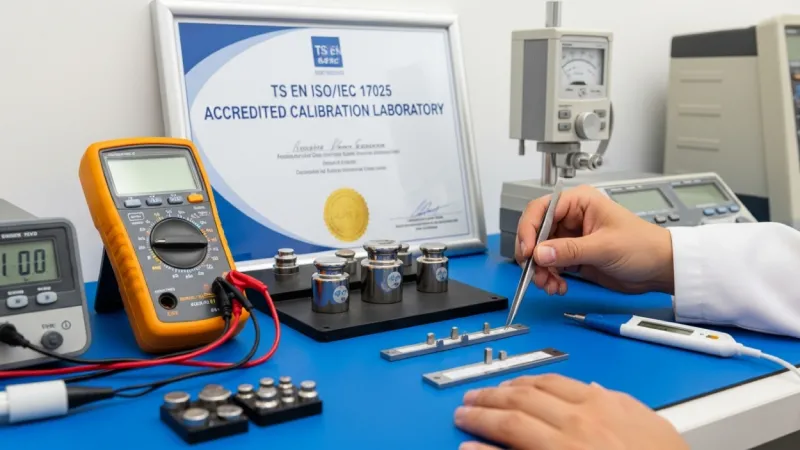
Our calibration services are performed in strict accordance with international quality benchmarks. Every calibration process conducted by our firm adheres to the TS EN ISO/IEC 17025 standard and relevant international metrology requirements.
To guarantee measurement accuracy, our expert teams utilize state-of-the-art equipment to ensure all data is reliable, traceable, and globally recognized. Our calibration certificates are valid both across Turkey and on international platforms, providing your business with the necessary credentials for global trade and quality compliance.
We provide a comprehensive range of calibration services across multiple industries. Our primary laboratory capabilities include:
Accurate temperature readings are vital for manufacturing, laboratory research, and quality control. We offer high-precision temperature calibration for thermometers, sensors, and thermal systems.
Precision in pressure measurement is critical for industrial production and process control systems. We calibrate pressure gauges, manometers, and transmitters.
From analytical laboratory balances to heavy industrial weighing systems, we ensure your measurements remain accurate for both production and commercial activities.
Dimensional accuracy is the backbone of manufacturing and QC. We verify the precision of calipers, micrometers, and other linear measurement tools.
Proper torque application is essential for assembly and structural integrity. We provide calibration for torque wrenches and measurement devices.
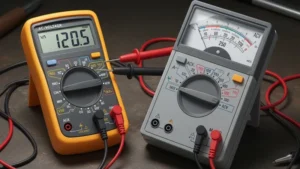
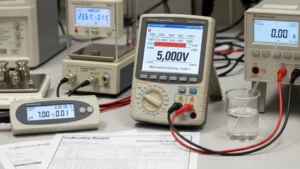
Accuracy in electrical measurements is vital for power systems and electronic testing. Our laboratory covers a wide range of parameters for multimeters, power supplies, and more:
We provide specialized calibration for RF measurement equipment used in telecommunications and high-tech electronic testing.
Upon completion of the calibration process, we issue an official Calibration Certificate. This document is a critical asset for your Quality Management System (QMS) and includes:
This certificate documents the accuracy of your instruments and ensures full metrological traceability, allowing you to pass audits and maintain peak operational performance.
In modern industrial manufacturing, international trade barriers are heavily managed by technical compliance loops. Working with a certified 17025 accredited calibration company ensures that your measurement reports carry global authority. This international validation is achieved through the ILAC Mutual Recognition Arrangement (MRA), which legally binds foreign customs to accept testing data verified by an authorized lab.
If you select a standard laboratory instead of a fully recognized 17025 accredited calibration company, you face severe operational risks. Your technical documentation might be rejected at overseas boundaries, causing expensive port delays, logistics issues, and unexpected compliance failures. Choosing an expert metrology provider ensures a frictionless export framework for your manufactured products.
Achieving and maintaining the status of a premier 17025 accredited calibration company requires undergoing continuous peer-review assessments. National accreditation authorities deeply analyze the laboratory’s master infrastructure to verify technical performance. When selecting a 17025 accredited calibration company, you are partnering with an organization whose engineers are proven to deliver mathematically accurate data under strict environmental baselines.
The evaluation criteria include:
From an executive management perspective, investing in routine testing with a trusted 17025 accredited calibration company is a strategic risk mitigation strategy. When equipment operates with hidden drift, it affects production efficiency, product longevity, and customer satisfaction metrics.
By relying on the technical scope of a 17025 accredited calibration company like Rezonans Kalibrasyon, you safeguard your business against catastrophic product recalls, legal liability, and audit failures. The certificates provided become solid scientific evidence that your corporate facility exercises maximum due diligence regarding precision, calibration engineering, and overall quality management compliance.
Securing the accuracy of your industrial test equipment is paramount to minimizing manufacturing risks and passing strict international audits. Our high-precision laboratory is fully equipped to support your technical workflow with comprehensive, industry-leading validation options. Whether you need specialized on-site support or advanced laboratory calibrations, you can review our full technical capabilities directly on our comprehensive ISO/IEC 17025 Calibration Services page.
To maintain baseline quality compliance across your entire asset management inventory, exploring customized factory testing is a proactive next step. Learn more about how we safeguard manufacturing lines against equipment drift by visiting our dedicated Industrial Calibration Solutions guidelines. For regular metrological insights, calculation tutorials, and updates regarding changing regulatory frameworks, make sure to read the technical deep-dives on our official Calibration Blog.
Our metrology specialists and engineering support staff are standing by to process your testing parameters, deliver fully traceable documentation, and build your custom technical uncertainty budgets. Please fill out the form above or get in touch with our team using the corporate phone and email channels listed on this Contact Page to schedule an upcoming accredited calibration run tailored to your operational specifications.