
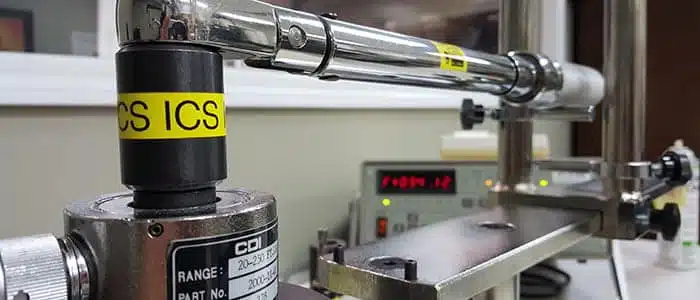
Torque calibration is the process of evaluating the measurement accuracy of devices that measure torque or apply a specific torque value, using appropriate reference measurement systems. As Rezonans Calibration, we offer ISO/IEC 17025 accredited and certified services for torque wrench calibration, torque meter calibration, torque sensor calibration, and torque measuring instruments calibration.
Accurate and reliable torque measurements are of critical importance in production, assembly, maintenance, quality control, and testing processes to ensure product reliability and process control.
Torque wrenches, torque meters, and torque sensors can exhibit changes in measurement performance over time due to factors such as mechanical wear, heavy usage, impacts, misuse, and environmental conditions. Through torque calibration, the performance of the device at designated measurement points is evaluated, and the deviation from reference values is clearly determined.
Substandard or uncalibrated torque tools can lead to:
Rezonans Calibration provides comprehensive calibration services tailored to the specific needs of torque measurement equipment across various industrial applications.
Torque wrench calibration involves evaluating the measurement performance of mechanical or electronic torque wrenches at specified torque levels. During the process, the values applied by the torque wrench are compared against an appropriate reference measurement system to evaluate the deviation results.
Torque meter calibration is the process of comparing the values displayed by digital or analog torque meters at specified measurement points with a reference measurement system. Ensuring that torque meters measure accurately is vital for obtaining reliable results in manufacturing, assembly lines, testing, and quality control applications.
Torque sensor calibration covers the evaluation of the measurement performance of sensors used in torque measurement systems by utilizing suitable reference setups. Technical specifications such as the sensor’s measurement range, intended use, connection layout, and measurement direction are strictly considered when determining the calibration methodology.
The calibration of custom torque measuring instruments used in specialized manufacturing and quality control phases is carried out by taking into account the technical features and the unique purpose of the respective equipment.
The fundamental purpose of torque calibration is to compare the measurement output of the device under test with an appropriate reference measurement system and to determine its metrological performance. The workflow generally consists of the following technical stages:
The specifications of the incoming device are verified, including:
The device undergoes a physical inspection to check for visible damage, deformation, or mechanical wear that could adversely affect the calibration results.
The compliance and active validation status of the reference measurement systems used in the calibration are thoroughly checked. The performance of the reference setup is evaluated to ensure it meets the accuracy requirements of the target calibration.
Appropriate measurement points are selected based on the type of device, its full-scale range, specific technical properties, and the applicable international standard.
Torque is systematically applied at the pre-determined measurement points, and the values indicated or measured by the device are logged. The actual measurement method varies depending on whether the tool is a torque wrench, torque meter, or torque sensor.
The measurement results obtained from the device are compared directly with the reference system values. Deviations at each test point are evaluated to assess the accuracy of the instrument.
Uncertainty budgets affecting the calibration results are calculated in accordance with the measurement method and laboratory procedures. Factors such as reference system uncertainty, device resolution, repeatability, reproducibility, stability of torque application, and environmental conditions are fully evaluated.
Upon successful completion of the procedure, all technical data is formally documented in an official torque calibration certificate. This certificate includes identification details of the device, calibration dates, measurement points, error margins, and the calculated measurement uncertainty.
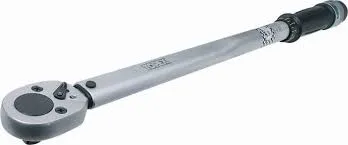
Torque calibration is essential in any technical application where precise tightening or force measurement is a safety or quality requirement. Our primary service areas include:
A single calibration interval may not be suitable for all operating conditions. When determining your torque calibration periods, you should consider the following parameters:
Note: If a device suffers a drop, is subjected to over-torque beyond its limit, undergoes repairs, or displays suspicious measurement readings, it should be sent for control immediately without waiting for the scheduled calibration date.
The reliability of torque calibration results depends heavily on the traceability of measurements to national or international standards. All reference standards utilized by Rezonans Calibration maintain valid calibration status and are linked to an unbroken metrological traceability chain, ensuring that your measurement data is universally accepted and reliable.
If you require accredited calibration for your torque wrenches, torque meters, or torque sensors, you can share your device details with us to receive a technical evaluation and price quote.
To help us prepare the most accurate offer, please provide the following details if available:
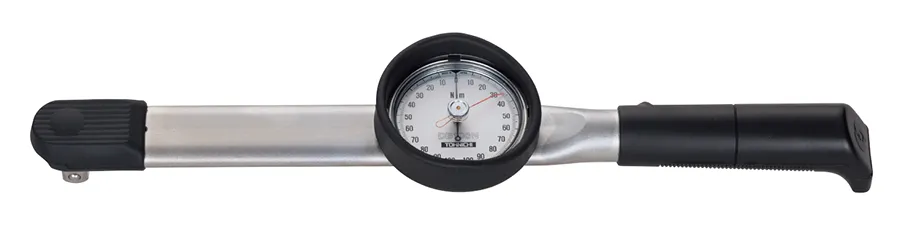
Our laboratory operates in strict accordance with globally recognized metrology standards to ensure the highest level of precision. Below are the key international frameworks and authorities guiding our torque calibration processes:
In modern industrial production, maintaining accurate torque values is not just a technical preference; it is a global quality benchmark. Whether in automotive assembly or heavy marine operations, minor measurement errors can lead to catastrophic component failures.
By aligning our torque calibration services with international bodies like EURAMET and ISO, Rezonans Calibration guarantees that your equipment delivers identical accuracy worldwide. Our certified metrology infrastructure minimizes risk, secures assembly safety, and provides your business with competitive reliability in global markets. Partner with us today to bridge your local production quality with international engineering standards.
Have questions about your device’s calibration cycle or need a custom price offer? Contact Rezonans Calibration today to discuss your technical requirements with our expert metrology engineers and schedule your accredited calibration service.

